Save
Ask
Tour
Hide
Share
$240,000
1 Day On Site

1615 Red Hickory Court
Howell Township, MI 48855

For Sale|Condominium|Active
3
Beds
3
Total Baths
2
Full Baths
1
Partial Bath
1,673
SqFt
$143
/SqFt
2005
Built
Subdivision:
PINEVIEW VILLAGE CONDO
County:
Livingston
Call Now: 586-242-5838
Is this the listing for you? We can help make it yours.
586-242-5838
Upcoming Open Houses
Sun, Jul 26, 1:00 PM - 3:00 PM
1615 Red Hickory Court1615 Red Hickory Court1615 Red Hickory Court1615 Red Hickory Court
Save
Ask
Tour
Hide
Share

Mortgage Calculator

Monthly Payment (Est.)

$1,095
Calculator powered by Showcase IDX, a Constellation1 Company. Copyright ©2026 Information is deemed reliable but not guaranteed.

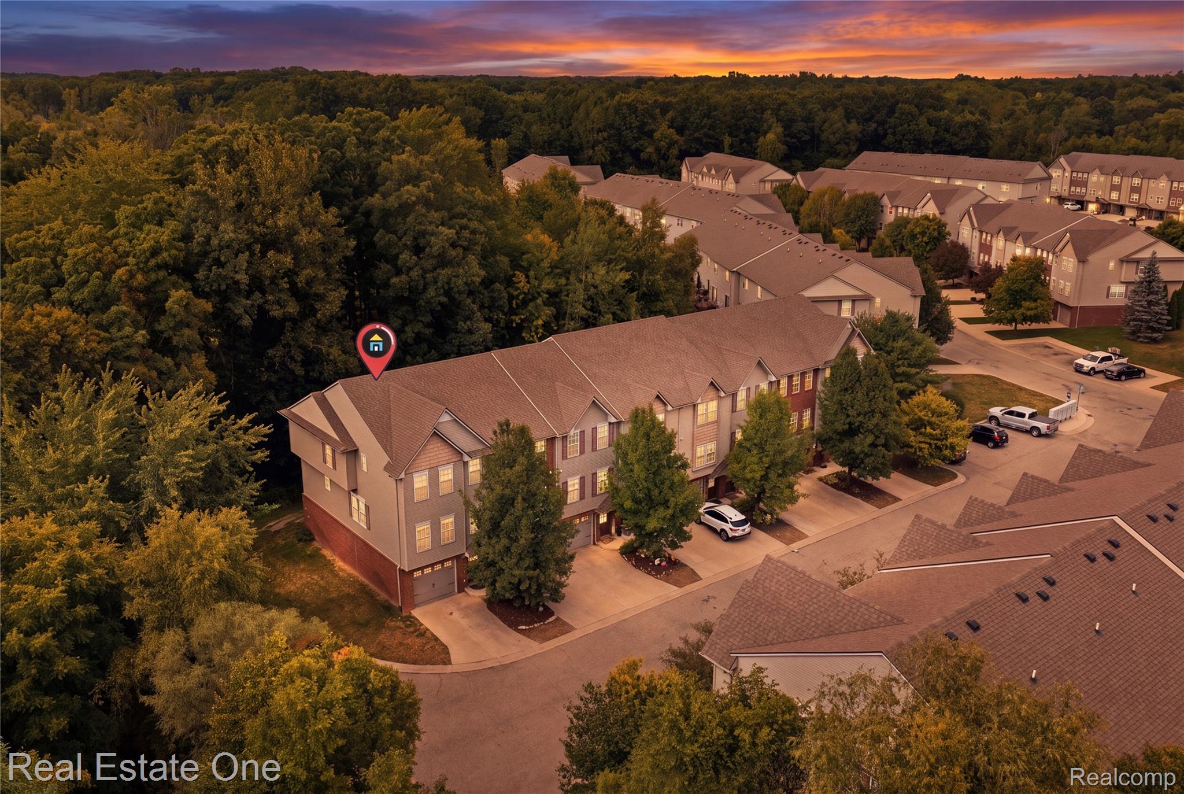
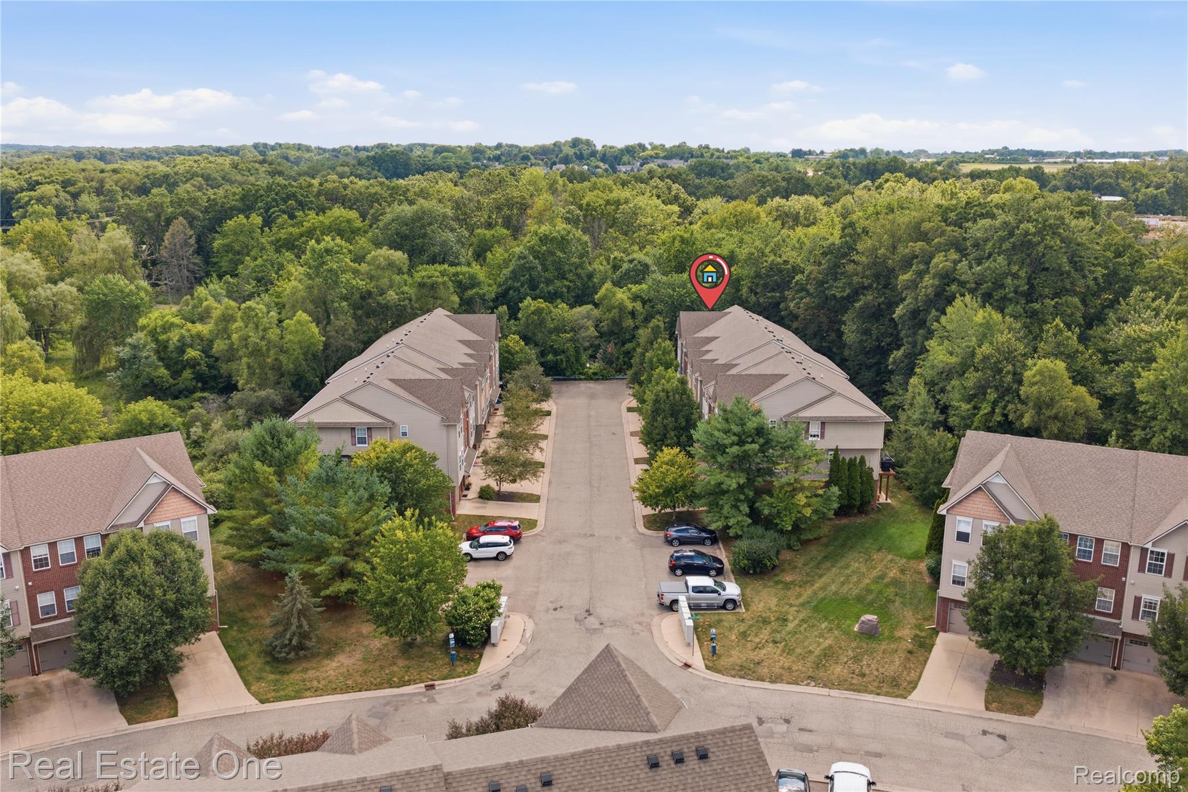
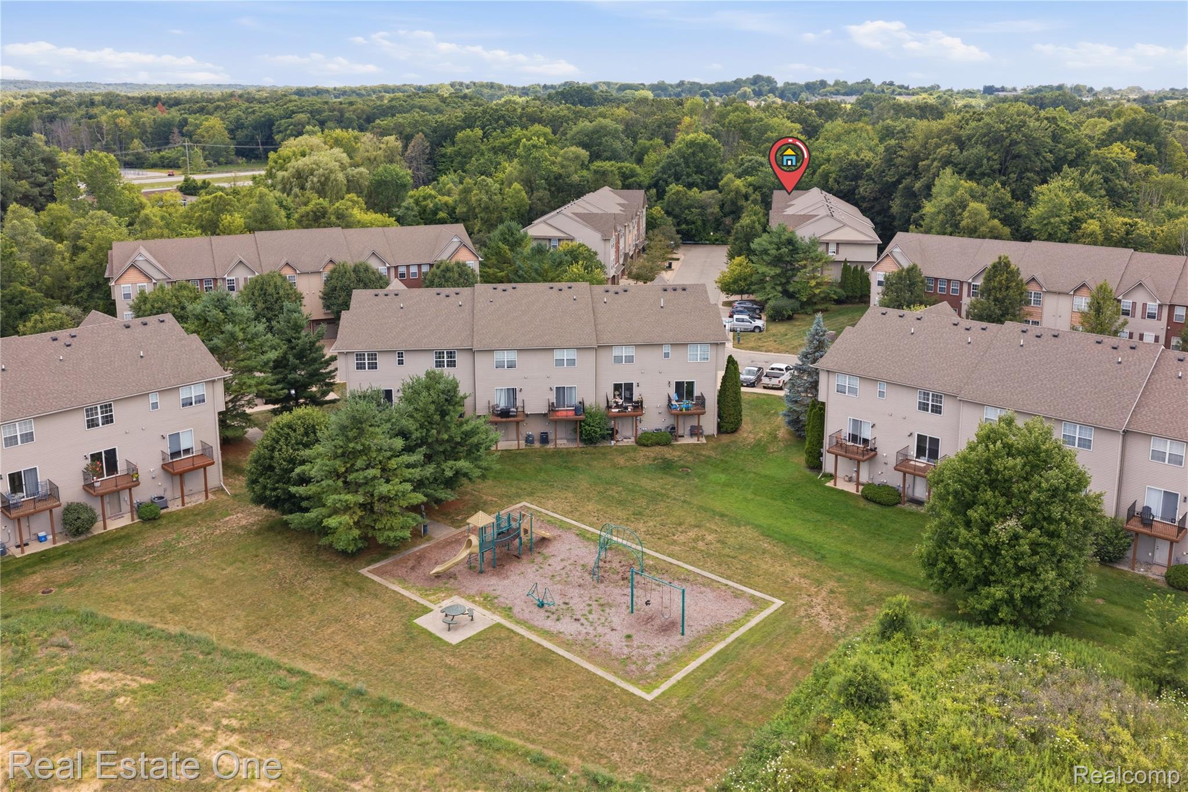
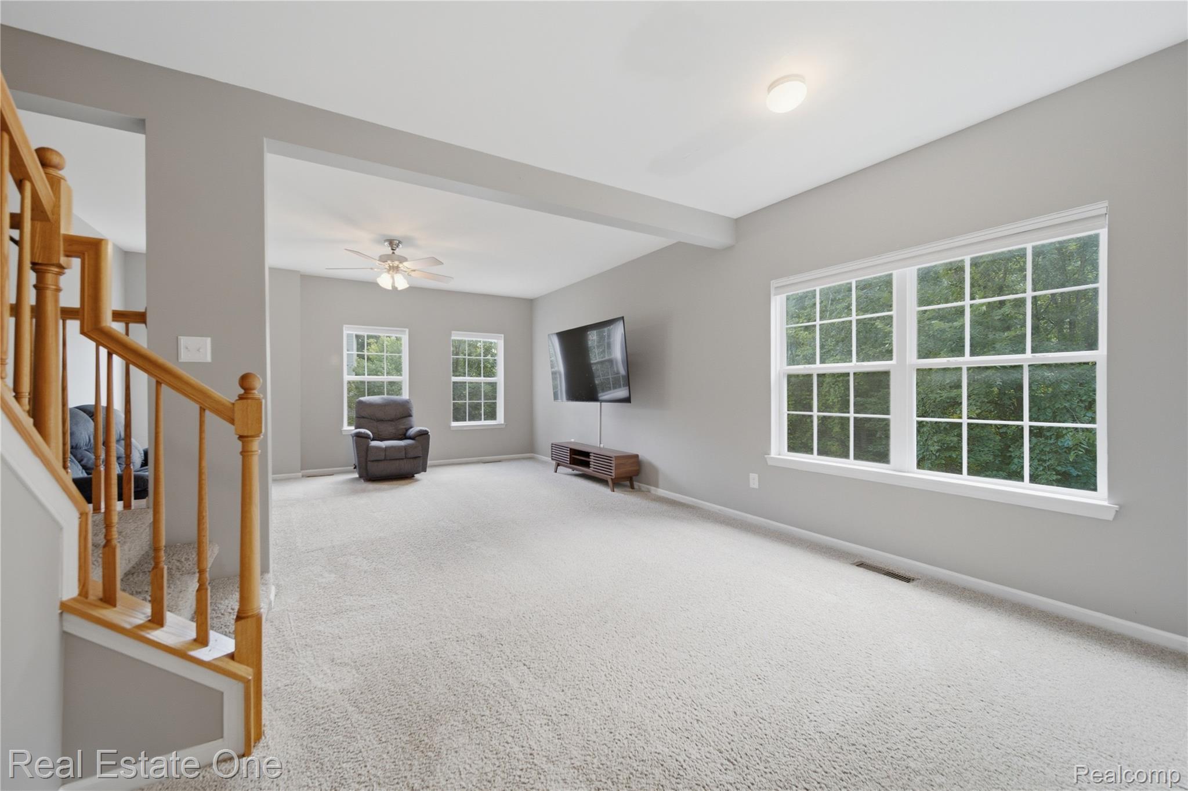
Welcome home to one of the most desirable locations in Pineview Village community of Howell! Perfectly positioned as a premium end-unit backing to a peaceful wooded setting, this beautifully maintained townhouse offers exceptional privacy, tranquil views, and additional nearby guest parking, making everyday living as convenient as it is comfortable. Vaulted ceilings and an abundance of windows fill the open-concept main living area with natural light while framing picturesque views of the surrounding woods. Whether you're gathering with family, hosting friends, or simply unwinding after a long day, the spacious great room offers a warm and inviting atmosphere. Just beyond, step onto the private balcony to enjoy your morning coffee as the sun rises through the trees or relax with the sounds of nature at the end of the day. The updated kitchen blends style and functionality with quartz countertops, newer LVP flooring, abundant cabinetry, and a seamless flow into the dining area. Upstairs, the spacious primary suite is complete with an oversized walk-in closet and private ensuite bath. Two additional bedrooms offer flexibility for family, guests, or a home office, while the conveniently located third-floor laundry room keeps daily routines simple. With 2.5 bathrooms, six-panel doors throughout, and an attached super deep two-car garage with direct access, every detail has been designed for comfortable living. Pet-friendly and ideally situated in one of the community's most coveted locations, this home offers the rare combination of low-maintenance living, wooded privacy, and modern updates, creating a peaceful retreat you'll look forward to coming home to every day.

Save
Ask
Tour
Hide
Share
Listing Snapshot
Price 
$240,000
Days On Site 
1 Day
Bedrooms 
3
Inside Area (SqFt) 
1,673 sqft
Total Baths 
3
Full Baths 
2
Partial Baths 
1
Lot Size 
N/A
Year Built 
2005
MLS® Number 
20261055373
Status 
Active
Property Tax 
$2,360
HOA/Condo/Coop Fees 
$243 monthly
Sq Ft Source 
Public Records
Friends & Family
Recent Activity
yesterdayListing first seen on site
yesterdayListing updated with changes from the MLS®
General Features
Attached Garage 
Yes
Cross Street 
M-59 & Brewer Rd
Disclosures 
Taxes Homestead Exempt
Foundation 
Slab
Garage 
Yes
Garage Spaces 
2
Parking 
Attached
Pets 
Yes
Property Sub Type 
Condominium
Sewer 
Public Sewer
Special Circumstances 
Standard
SqFt Above 
1673
Style 
Townhouse
Water Source 
Public
Interior Features
Appliances 
Gas Water HeaterDishwasherDisposalDryerExhaust FanFree-Standing Gas RangeFree-Standing RefrigeratorMicrowaveWasher
Cooling 
Ceiling Fan(s)Central Air
Heating 
Exhaust FanForced AirNatural Gas
Interior 
High Speed InternetSmart Thermostat
Laundry Features 
In UnitLaundry Room
BathFull 
Dimensions - 9 X 6Level - Third
BathLav 
Dimensions - 3 X 7Level - Second
Bedroom 
Dimensions - 10 X 10Level - Third
Dining Room 
Dimensions - 17 X 10Level - Second
Kitchen 
Dimensions - 14 X 11Level - Second
Laundry 
Dimensions - 5 X 6Level - Third
Living Room 
Dimensions - 17 X 23Level - Second
Master Bathroom 
Dimensions - 5 X 10Level - Third
Master Bedroom 
Dimensions - 14 X 15Level - Third
Save
Ask
Tour
Hide
Share
Exterior Features
Construction Details 
BrickVinyl Siding
Exterior 
BalconyLighting
Lot Features 
LevelWooded
Patio And Porch 
Porch
Roof 
Asphalt
Community Features
Association Amenities 
Maintenance Grounds
Association Dues 
243
Building Access 
GroundLevelwSteps
Financing Terms Available 
CashConventional
HOA Fee Frequency 
Monthly
MLS Area 
Area01062HowellTwp
Roads 
Paved
School District 
Howell
Schools
School District
Howell
Elementary School
Unknown
Middle School
Unknown
High School
Unknown
Listing courtesy of Real Estate One-Brighton: [email protected]


IDX provided courtesy of Realcomp II Ltd. via RealcompIILtd. Copyright © 2026 Realcomp II Ltd. Shareholders.

IDX information is provided exclusively for consumers' personal, non-commercial use and may not be used for any purpose other than to identify prospective properties consumers may be interested in purchasing and that the data is deemed reliable but not guaranteed accurate by the MLS.

Neighborhood & Commute
Source: Walkscore
Save
Ask
Tour
Hide
Share